
Design process
- STEP01
Initial consultation
We record every requirement:
Homes – household members, daily habits and particular preferences, plus budget, appliances, existing furniture and timeline.
Offices – headcount and structure, how departments interact, one to two days observing the company on site, analysis of current space ratios, storage and office equipment, electrical and data planning by job type, and an estimate of staff growth over the next three to five years so the space stays flexible; then budget and schedule.
Commercial spaces – nature of the business, brand philosophy, workflow, product positioning and target customers.
- STEP02
Site survey
We visit and measure the site in detail, record plumbing, electrical, data and air-conditioning routes, and photograph everything for reference.
- STEP03
Floor plan sketch
Based on your habits, appliances and furniture we plan the layout and circulation, agree the essentials and sketch the outline of the design.
- STEP04
Concept presentation
We present the initial plan and circulation, discuss it with you and confirm the design direction.
- STEP05
Design agreement
If you are happy with the concept and want to go further, we sign a design agreement so we can provide detailed services, revisions and all detail design.
- STEP06
Design finalisation
We refine the concept, complete construction drawings and specifications, and prepare the cost estimate and schedule.
- STEP07
Handover to construction
With your trust established, we take on the construction at a fair price so we can control quality at every stage and interpret every design detail faithfully.
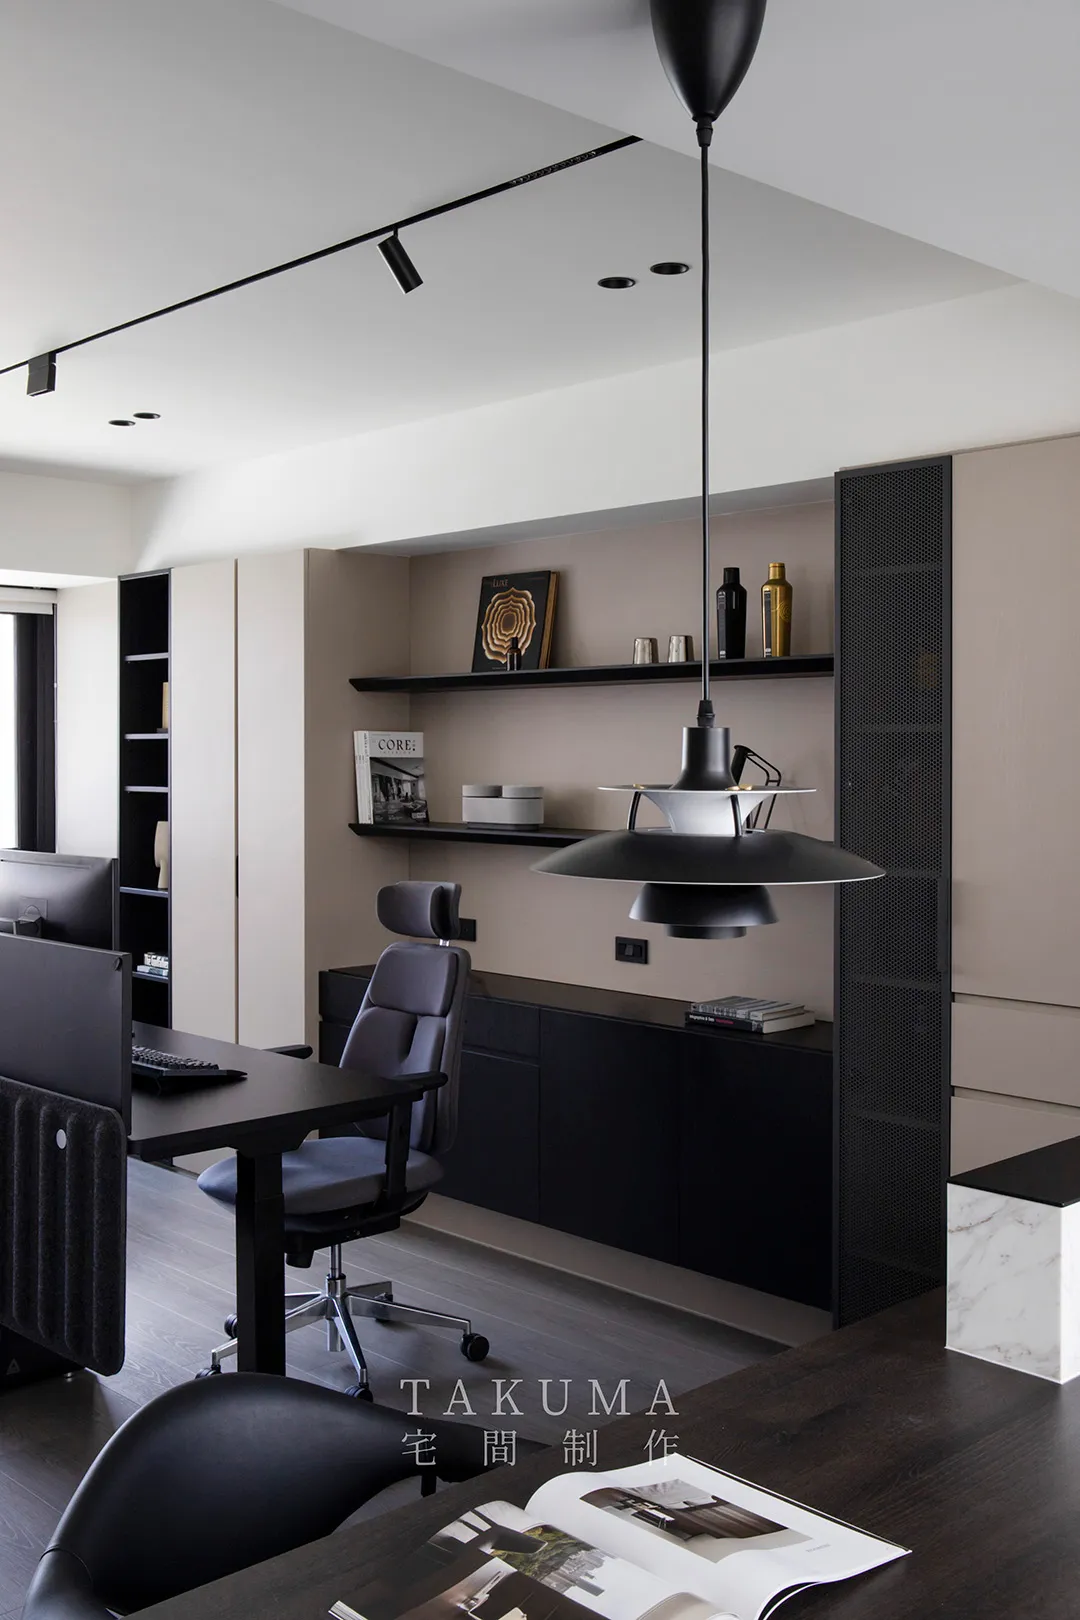
Construction process
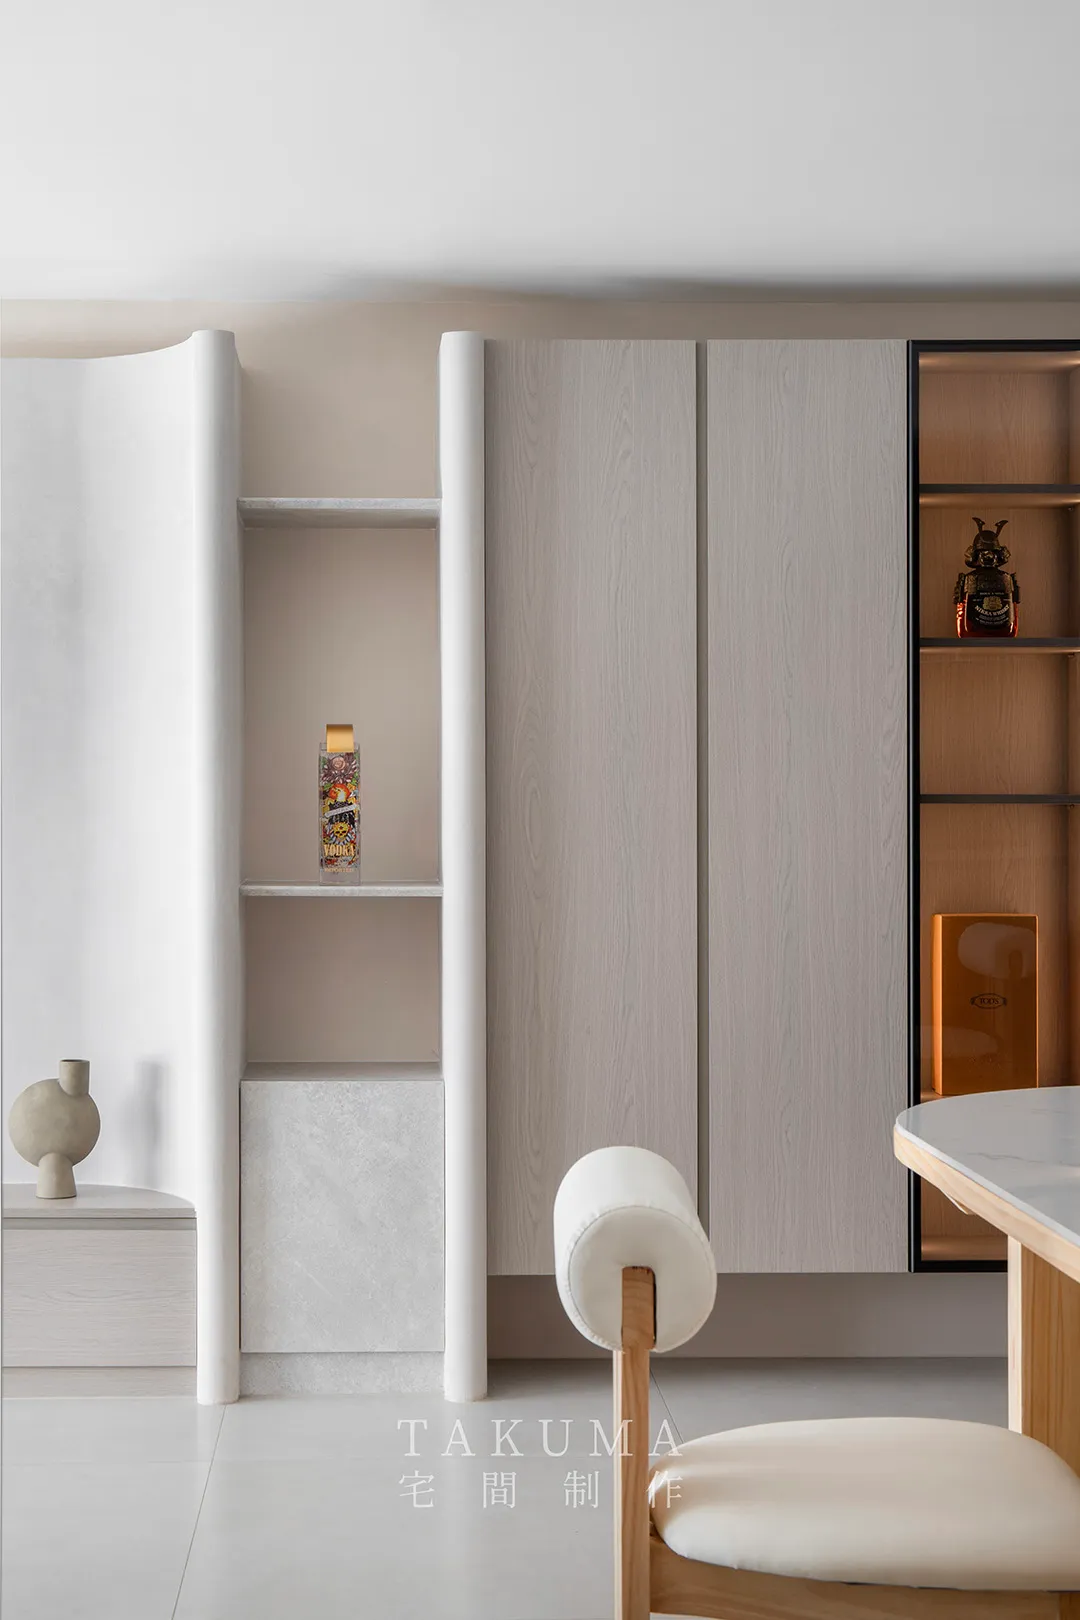
- STEP01
Construction quote
Each trade and unit price is listed against the drawings.
- STEP02
Construction contract
A contract sets out both parties’ rights, obligations and amounts.
- STEP03
Mobilisation
Protection works are installed and each trade enters the site in sequence.
- STEP04
Site management
A professional site manager supervises every day and the designer inspects key stages to guarantee quality.
- STEP05
Construction records
Progress and site conditions are documented as the basis for later inspection.
- STEP06
Completion and handover
Both parties inspect the work item by item; on agreement the project is complete and a warranty is issued.